How to Lay Out a Living Room
Learn how to lay out a living room like a designer: anchor, circulation, spacing numbers, and rug sizing, from the luxury furniture showroom in Leawood, KS.
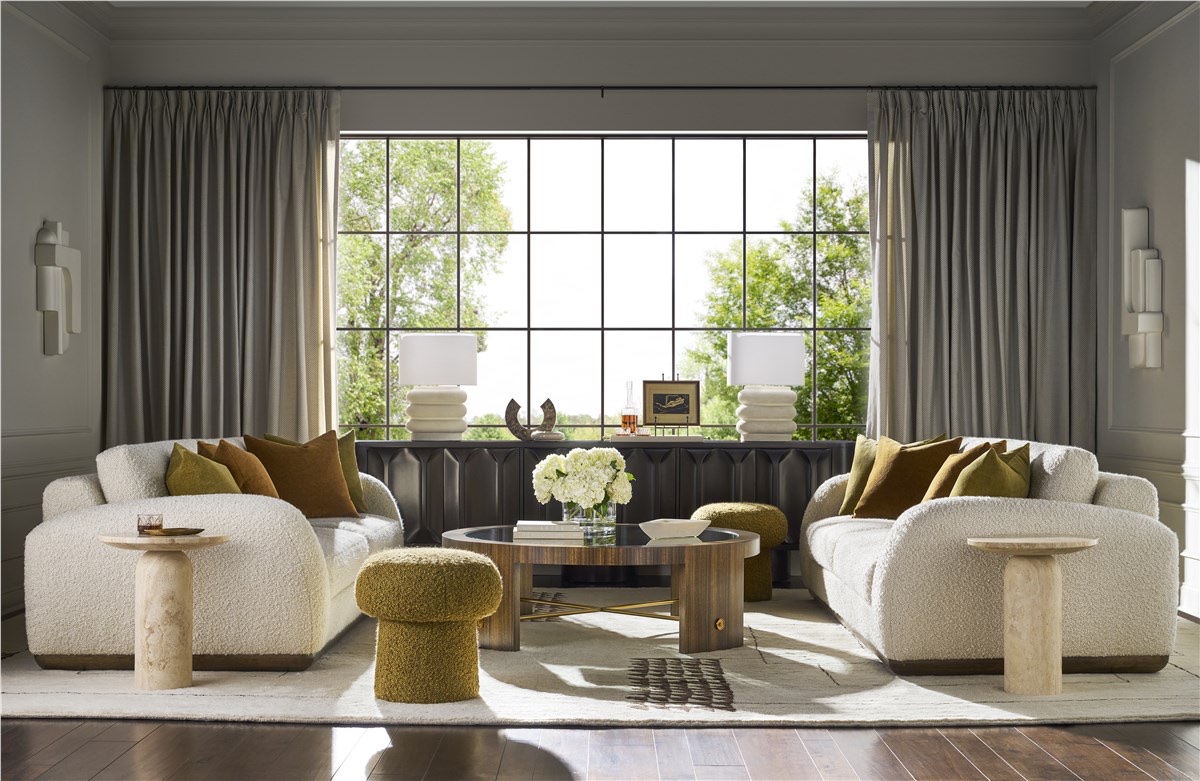
Most living rooms fail the same way. The pieces are good, the arrangement is wrong, and everything sits pressed against the walls around a bare stretch of floor nobody knows what to do with. Getting it right is less about taste than method, and the method is short enough to hold in your head while you move furniture.
A layout is two decisions made in order. The first is the anchor: the one thing the room faces, whether a fireplace, a television, or a wall of windows. The second is the circulation: the paths people actually walk to get into and through the room. Every other choice, where the sofa lands, what size the rug needs to be, how many chairs fit, follows from those two. Decide them in order and the room nearly arranges itself.
Where should the sofa go?
The sofa faces the anchor, pulled off the wall, with every seat it needs to talk to within about 8 to 10 feet.
Start by naming the anchor honestly. If the family watches a movie most nights, the television is the anchor, whatever the fireplace thinks about it. Square the sofa to that anchor at a comfortable distance, then let everything else take its position from the sofa: chairs flanking or opposing it, the cocktail table centered in front, lamps where the seats need light.
Placement only works if the piece itself is right for the room. A sofa 6 inches too long can pinch a walkway shut or crowd the doorway sightline, so measure before you fall in love; our guide to choosing sofa size and seat depth walks through the numbers. In many family rooms a sectional earns its footprint by doing two jobs at once: the long side faces the anchor while the return defines the edge of the seating area. You can compare configurations across our sofas and sectionals on the showroom floor.
Should furniture go against the walls?
Almost never: pulling seating even 6 to 12 inches off the wall makes the room feel more finished and the conversation closer.
The instinct is understandable. Pushing everything to the perimeter seems to create space. What it actually creates is distance: seats end up 12 or 14 feet apart, the middle of the room goes dead, and the whole arrangement reads like a waiting area rather than a place people gather. Even a modest gap behind the sofa gives the room breathing space and, counterintuitively, makes it feel larger, because the eye reads a deliberate composition instead of furniture in retreat.
In rooms wider than about 14 feet, go further and float the sofa entirely. Set a console table behind it with a pair of lamps, and the sofa's back becomes a wall the room can use, one that defines the seating area without blocking light or sightlines. Small rooms sometimes need one wall-tight piece to keep walkways open. The mistake is not the wall itself; the mistake is defaulting to it for everything.
How much space do I need between furniture?
Keep main walkways 30 to 36 inches wide, seats within about 8 to 10 feet of each other, and 14 to 18 inches between the sofa and the cocktail table.
Each number does a different job. The 30 to 36 inch walkway is for the paths that cross the room, from the doorway to the kitchen, from the hall to the stairs. Circulation should flow around the seating group, not through the middle of it, so trace those paths before you place a single chair. Inside the conversation area the rules tighten. Seats more than about 10 feet apart force people to raise their voices; closer than 8 feet or so starts to feel crowded with guests. The 14 to 18 inches between sofa and cocktail table is the reach test: close enough to set down a glass without standing, far enough to walk past without barking a shin.
Before anything gets delivered, tape the footprint on the floor with painter's tape and live with it for a day. Ten minutes of tape prevents years of squeezing past a table.
How do I arrange furniture around a TV and a fireplace?
Give one anchor clear priority, or put them on adjacent walls and set the seating in an L that serves both.
Two anchors competing for the same room is the most common layout problem we solve, and there are three honest answers. The first is hierarchy: decide what the room is actually for on a Tuesday night. In most family rooms the television wins, the sofa faces it, and the fireplace becomes a secondary pleasure enjoyed from an angled chair. There is no shame in it, and the room will work better for the honesty.
The second is the shared wall: mount the television above the fireplace so both anchors occupy one sightline. It works, with a caution. The center of the screen should sit as close to seated eye level as possible, and above a tall mantel it often cannot. If watching means craning your neck back, choose another answer.
The third is the L. Put the anchors on adjacent walls, face the sofa toward one, face a pair of chairs toward the other, and let both share the cocktail table. Nobody in the room is turned away from either anchor by more than a quarter turn, and the arrangement holds the conversation distance besides.
What size rug does the layout need?
Buy the rug for the furniture plan, not the bare floor: at least the front legs of every seating piece should land on it.
The rug's job is to gather the seating group onto one plane. A rug that floats in the middle with every piece standing off its edges does the opposite, visually breaking the group apart, and it is the single most common scale mistake we see in photos customers bring us. Measure the arranged footprint, sofa to chair fronts, and size the rug to catch all the front legs with room to spare. In practice most living rooms need an 8 by 10 at minimum and often a 9 by 12. Our guide to choosing the right rug size covers the measurements room by room.
How do I lay out a large or open-concept living room?
Break the space into zones, give each zone its own anchor and its own rug, and use furniture backs as the walls the architecture left out.
The failure mode in a big open room is stretching one seating group to fill it. The 8 to 10 foot conversation distance does not scale up, so a great room wants two or three smaller compositions instead: a main conversation zone on the fireplace or television, plus a reading corner on a window, or a game table where the light is good. Each zone gets its own rug to define its floor, and the zones get 36 inches of circulation between them. A floated sofa with a console behind it draws the boundary between living area and dining or kitchen space more gracefully than any screen or shelf, because it gives the open plan structure without giving up the openness.
Who can help me lay out my living room?
A designer at Seville Home will do exactly this planning with you, in the showroom or in your home, as a complimentary design consultation.
Bring your room dimensions, a few photos, and the doorway and window positions, and one of our designers will work the anchor, the circulation, and the scale with you at the table, or come measure the room in person. Full-service interior design, custom upholstery, and white-glove delivery mean the plan on paper becomes the room you pictured. Find us at 5205 W 135th Street in Leawood, Monday through Saturday, 10 a.m. to 5 p.m. Plan your visit or schedule a complimentary design consultation and we will lay it out together.
Common questions
Where should the sofa go in a living room?
Place the sofa facing the room's anchor, the fireplace, television, or view the room is organized around, and pull it at least a few inches off the wall. Keep every other seat within about 8 to 10 feet of it so conversation stays comfortable.
Should living room furniture be against the wall?
In most rooms, no. Pulling seating even 6 to 12 inches off the wall makes the room feel more finished and brings seats close enough for conversation. In rooms wider than about 14 feet, float the sofa entirely and place a console behind it.
How far apart should living room furniture be?
Keep main walkways 30 to 36 inches wide, leave 14 to 18 inches between the sofa and the cocktail table, and keep seats within about 8 to 10 feet of each other. Tape the footprint on the floor before you commit to a plan.
How do you arrange a living room with a TV and a fireplace?
Either give one anchor clear priority and treat the other as secondary, or place them on adjacent walls and arrange the seating in an L that serves both. If the TV hangs above the fireplace, keep the center of the screen as close to seated eye level as the mantel allows.